
Unit to Studio Conversion
Film Studio Design & Build – Warehouse Conversion into a Professional Sound Stage
Creating a Purpose-Built Film & Television Sound Stage
Our brief was to transform a neglected industrial warehouse into a professional film and television production studio, delivering a fully acoustically treated sound stage suitable for film production, television, commercials and still photography.
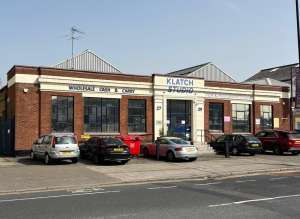


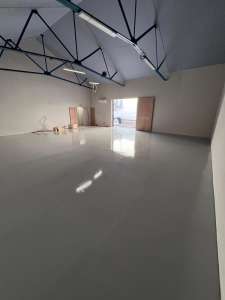
The building presented numerous challenges from the outset, including a leaking roof, cracked concrete floor, ageing industrial heating system, a large redundant safe, exposed ventilation systems and a raised loading bay fitted with noisy metal roller shutters. Rather than seeing obstacles, we saw an opportunity to create a high-performance film studio built to modern production standards.
Complete Warehouse Refurbishment & Studio Conversion
The project began with a full strip-out of the existing building, removing obsolete ventilation ducting, an outdated boiler system, redundant roof penetrations, ageing electrical installations and a substantial industrial safe.
From there, we completely refurbished the building, transforming an unused warehouse into a purpose-built film and TV production facility.
Acoustic Roof System & Silent Roof Installation


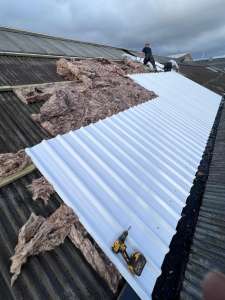


To eliminate water ingress and significantly improve acoustic performance, the existing roof was overclad with a new insulated steel roofing system incorporating 100mm acoustic insulation. This not only resolved the leaks but also improved thermal efficiency and reduced external noise transmission.
To further enhance sound isolation, the roof was finished with our specialist Silent Roof Material (SRM). This innovative system dramatically reduces the impact noise created by rainfall on metal roofing, helping maintain broadcast-quality recording conditions throughout the year.
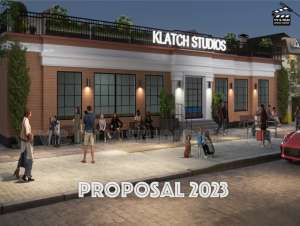
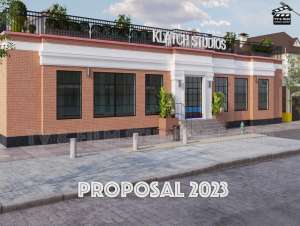

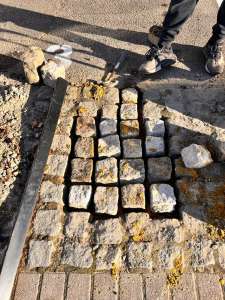
Externally, the building received a full facelift including rendered and painted elevations, new parking bays, general repairs, and a bespoke illuminated LED studio sign to create a professional appearance befitting a modern production facility.
Professional Acoustic Studio Construction
Inside the building, we installed a completely new electrical infrastructure including both three-phase power and standard power distribution, together with two 10kW HVAC climate control systems to provide year-round comfort for productions.



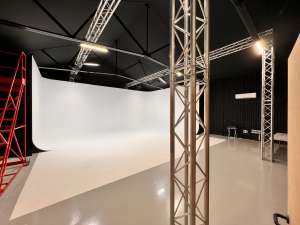

A bespoke suspended acoustic ceiling was designed to follow the roof pitch, maximising ceiling height while improving sound isolation. The exposed steelwork and ceiling were finished in matt black to minimise unwanted light reflections during filming.


Purpose-built acoustic studio walls achieving over 62dB sound reduction were constructed throughout the facility, complete with oversized acoustic loading bay doors, sound-rated personnel doors and matching architectural ironmongery. Every door was fitted with specialist acoustic seals, rubber edge protection and compression strips to minimise sound leakage and deliver exceptional acoustic performance.
The existing concrete floor was diamond ground, repaired and levelled before being finished with a durable light grey epoxy resin coating, creating a hard-wearing surface suitable for television, film and photographic productions.
Bespoke Infinity Cove Construction
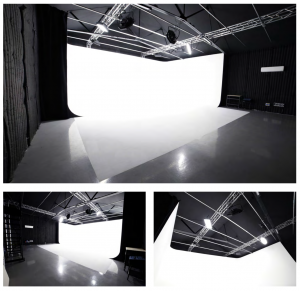
A key feature of the project was the construction of a bespoke infinity cove (cyclorama wall) measuring 5.2 metres deep x 10.4 metres wide x 4.2 metres high.
Unlike conventional cycloramas, the client requested a semi-modular design that seamlessly blended into the studio floor while retaining the flexibility to be dismantled and relocated in the future with minimal repair work. This innovative approach provides long-term flexibility while maintaining the seamless appearance required for professional film and photography productions.
Advanced Acoustic Treatment
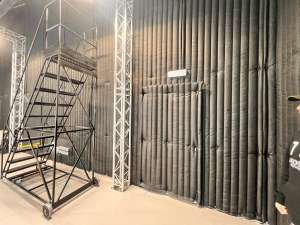
Following completion of the studio shell, we installed our ABS (Acoustic Barrier System), a Class A sound absorption system, across three walls surrounding the infinity cove.
This premium acoustic treatment significantly reduces reverberation, echo and unwanted reflections, helping create a controlled recording environment ideal for dialogue, broadcast television, commercial shoots and still photography.
Production Facilities & Studio Support Spaces
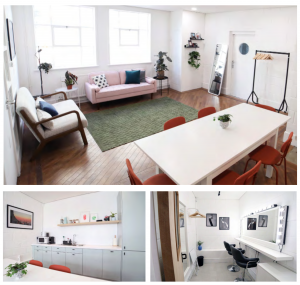
In addition to the main sound stage, we completed a full refurbishment of the supporting production facilities, including:
- Green room
- Fully fitted kitchen
- Modern bathroom facilities
- Professional hair and make-up (MUA) room
- Production support areas
- Dedicated on-site parking
Every space was designed to provide a comfortable and efficient working environment for production crews, talent and clients.
A Complete Turnkey Studio Build
By combining expert studio design, acoustic engineering, soundproofing, and construction management, we delivered a fully operational film and television production studio on time and under budget. The savings achieved allowed the client to invest further in premium crew facilities and additional production amenities.
Today, the studio operates as a busy, high-quality production facility with exceptional acoustic performance, and our client continues to enjoy the benefits of a purpose-built space designed specifically for the demands of modern film and television production.
To discuss your own film studio construction, sound stage refurbishment, warehouse conversion, or studio acoustic treatment project, please contact us at email@tvstudiogroup.com.