
A warehouse to sound stage conversion turns an industrial unit into a quiet, controlled space where dialogue can be recorded at the same time as picture. Getting it right depends on two things: choosing a building with the right bones, then sealing and treating it so outside noise stays out and the interior sounds controlled. This guide walks through each stage, from picking a building to fitting out the support spaces.
Sound stage or silent stage?
Decide early what kind of stage you are building, because it shapes the whole project. A sound stage is acoustically treated so that dialogue can be recorded with picture. A silent stage is not soundproofed and relies on sound being added in post-production.
A silent stage is quicker and cheaper to create, but it limits the productions you can host. A sound stage takes more work, but it can be used for almost anything, including shoots that do not need sync sound.
Choosing the right building for a sound stage conversion
Not every warehouse makes a good stage. Check these points before you commit to a lease or purchase.
Clear span
Internal columns get in the way of sets, camera moves and lighting. A clear-span building, typically a steel portal frame, gives you an open floor that can be laid out however each production needs.
Height
Look at the height to the underside of the roof structure, not just the ridge. You need room for a lighting grid or rigging, drapes and the depth of any acoustic treatment on the ceiling, with enough working height left below for sets and lights.
Access
Large doors make it far easier to bring in set pieces, scenery and vehicles. Think too about loading space, unit vehicles and crew parking.
Power
Productions use a lot of electrical power for lighting and equipment. Check the existing supply early, as upgrading a connection can take time. Relying on generators brings its own noise problems right next to the stage.
Noise sources
Visit at different times of day and listen. Nearby roads, railways, flight paths and neighbouring industrial uses all affect how much soundproofing you will need. A building in a quieter setting can save a lot of work on the envelope.
Condition
Older units often come with problems that need sorting before any acoustic work: leaking roofs, cracked or uneven floors, redundant plant and old services. A flat, level floor matters for camera dollies, so budget for floor repairs or a new finish if needed.
The acoustic envelope: keeping noise out
The envelope is the walls, roof, doors and openings that separate the stage from the outside world. Sound gets in wherever the envelope is weakest, so every element needs attention. The principles are mass, isolation and airtightness: heavier constructions block more sound, decoupled layers stop vibration passing straight through, and gaps of any size let noise leak in.
Walls
Industrial cladding on its own does little to stop noise. Wall upgrades typically use acoustic stud wall systems with Rockwool insulation, specialist soundboards and rubber isolation materials, built as independent linings so they are not rigidly tied to the outer wall. Our soundproofing and acoustic treatment service covers the options in more detail.
Roof and rain noise
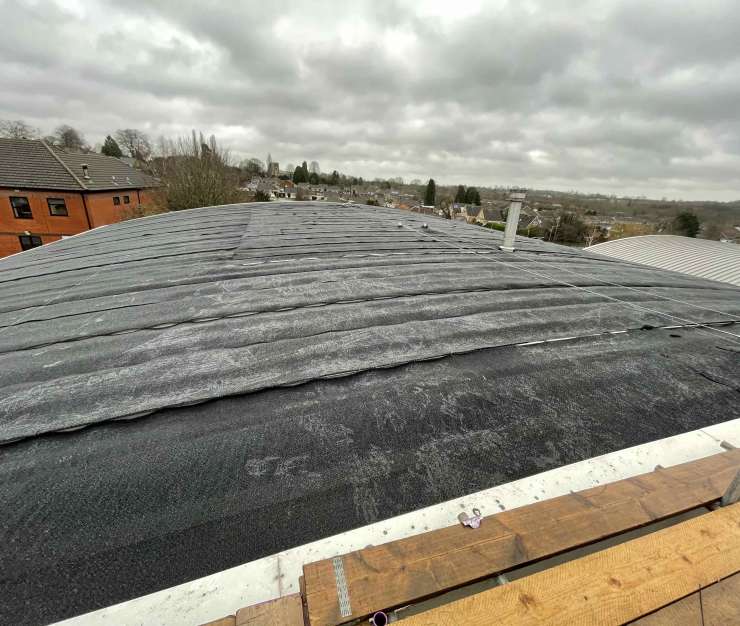
A lightweight metal or fibre cement roof is often the weakest part of a warehouse. As well as letting in general noise, it drums loudly in rain, which can stop a take. Internal treatment helps, but the drumming itself is best tackled on the outside with Silent Roof Material, an open matting that breaks up raindrops before they hit the roof sheet. See our rain noise reduction service for how it works.
Doors and shutters
Metal roller shutters are noisy and leak sound around their edges. They are a common weak point in conversions. Options include replacing or treating them, adding acoustic doors and seals, or forming a lobby so that two sets of doors separate the stage from the outside.
Heating, ventilation and air conditioning
A stage full of lights and people needs heating, cooling and fresh air, but HVAC plant and ductwork can be a major noise source. Plan the system with acoustics in mind: quiet plant positioned away from the stage, attenuated ductwork, low air speeds and controls that let systems be turned down during takes.
Internal acoustic treatment
Once noise is kept out, the inside of the stage needs to sound controlled. A bare warehouse is full of hard, reflective surfaces that create echo and long reverberation. Absorbent treatment on the walls and the underside of the roof brings this under control.
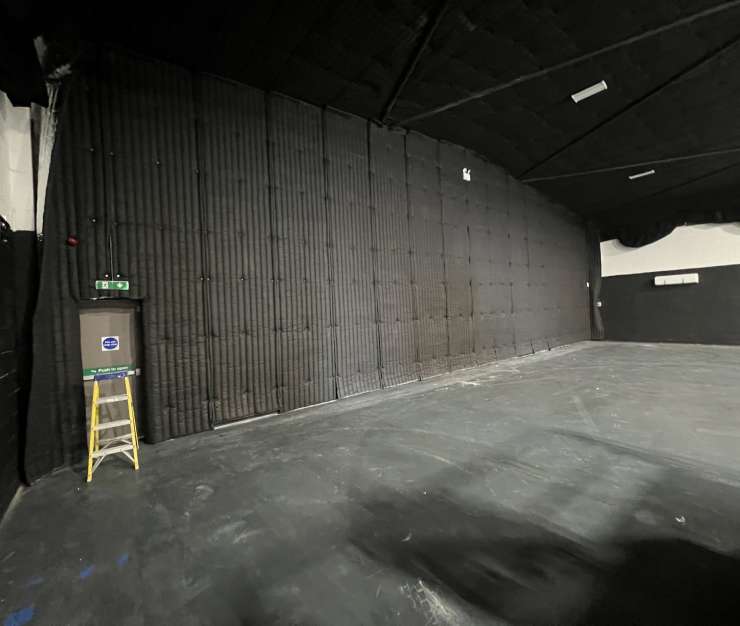
Common choices include ABS (Acoustic Barrier System), a fire-retardant, Class A sound absorption material available as fixed wall treatment or removable draped systems, and quilted acoustic blankets. In one North London project we fitted over 2,750 m² of quilted acoustic material to the walls and ceiling of two side-by-side warehouses to cut noise, echo and reverb. Read the internal acoustic treatment case study.
Blackout, drapes and finishes
A stage needs to be fully dark when required. Rooflights, windows and gaps around doors all need to be covered or blacked out. Studio drapes are useful here: they control light, divide the space and add acoustic absorption at the same time.
Power and lighting infrastructure
Plan power distribution around how the stage will be used, with outlets where crews need them. A lighting grid or rigging points need to be designed for the loads they will carry, so the existing roof structure should be checked by a structural engineer before anything is hung from it.
Support spaces
A stage is only part of a working studio. Productions also need production offices, green rooms, hair and make-up, costume departments and workshops. These can be built inside the building as part of an internal studio fit-out, sometimes using a mezzanine floor to make use of spare headroom. Where space inside is tight, insulated temporary buildings for workshops, wardrobe and offices can sit alongside the stage.
Planning permission and building control
Converting a warehouse to a studio may involve a change of use, which can need planning permission depending on the building’s current use and the local authority. Structural alterations, fire safety, means of escape and accessibility are likely to fall under the Building Regulations. Speak to the local planning authority and building control early, and if the building is leased, check what the landlord will allow before work starts.
Typical stages of a warehouse to sound stage conversion
- Brief and feasibility. Agree what the stage will be used for, the standard it needs to reach, budget and timescales.
- Survey. Assess the building’s structure, condition, power and surrounding noise sources.
- Design and specification. Detail the envelope upgrades, acoustic treatment, services and support spaces.
- Approvals. Secure any planning, building control and landlord consents.
- Strip-out and repairs. Remove redundant plant and services, and repair the roof and floor.
- Envelope works. Upgrade walls, roof, doors and shutters, and deal with rain noise.
- Services. Install power, lighting infrastructure, heating and ventilation.
- Internal treatment and finishes. Fit acoustic treatment, blackout and drapes.
- Support spaces and handover. Fit out offices, green rooms and workshops, then test and hand over.
Examples of warehouse conversions
Our unit to studio conversion started with a neglected industrial warehouse with a leaking roof, a cracked concrete floor, ageing industrial heating, a redundant safe, exposed ventilation and noisy metal roller shutters. It was turned into a fully acoustically treated sound stage for film, TV, commercials and stills.
Our warehouse to sound stage conversion case study follows a small industrial unit from its original state through to a finished, soundproofed production space.
Frequently asked questions
How long does a warehouse to sound stage conversion take?
It depends on the condition of the building, the standard you need and whether approvals are required. A unit in good condition needing mainly internal treatment is much quicker than one needing roof repairs, envelope upgrades and new services. We can give a realistic programme once we have seen the building.
Do I need planning permission to convert a warehouse into a studio?
Possibly. It depends on the building’s current use, the work involved and the local authority. Check with the local planning authority before you commit.
Can rain noise be fixed without replacing the roof?
Usually, yes. Silent Roof Material is laid over the outside of the existing roof to reduce the drumming of rain, without major work inside the building.
Can a leased unit be converted?
Yes, with the landlord’s consent. Removable options such as draped acoustic systems can suit leased buildings where permanent alterations are restricted.
Plan your conversion
If you have found a building, or are weighing up options, we can help you assess it and plan the work from concept to completion. Contact our team to discuss your warehouse to sound stage project.